
Ground floor:
Open-plan living space with kitchen, dining table, and sitting area with wood burning stove
Second open-plan living space with kitchen, dining table, and sitting area with wood burning stove
Bedroom with double bed
Bedroom with king-size bed, and en-suite shower room with shower enclosure, basin, heated towel rail, and WC
Bathroom with bath with hand-held shower attachment, basin, heated towel rail, and WC
First floor:
Bedroom with twin beds
Bedroom with super king-size bed
Bedroom with double bed, and en-suite bathroom with bath with hand-held shower attachment, basin, and WC
Bedroom with twin beds, and en-suite bathroom with bath with hand-held shower attachment, basin, heated towel rail, and WC
LPG central heating, wood burning stove
Electric oven and hob, microwave, fridge/freezer, coffee machine, kettle, toaster, dishwasher, washing machine
WiFi
TV with Freeview
Fuel and power
First basket of logs for the wood burners
Bed linen and towels
Welcome hamper
The cottage will be decorated for Christmas
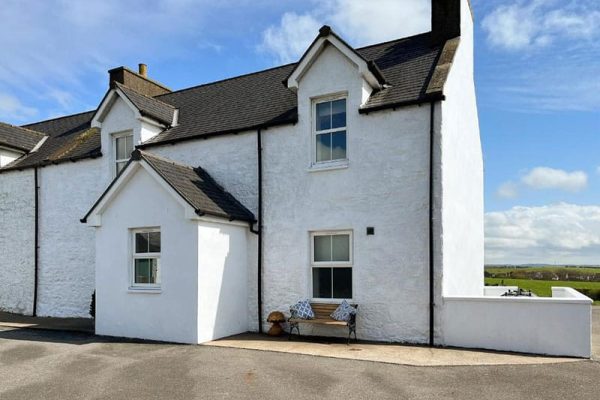
Private parking for 4 cars
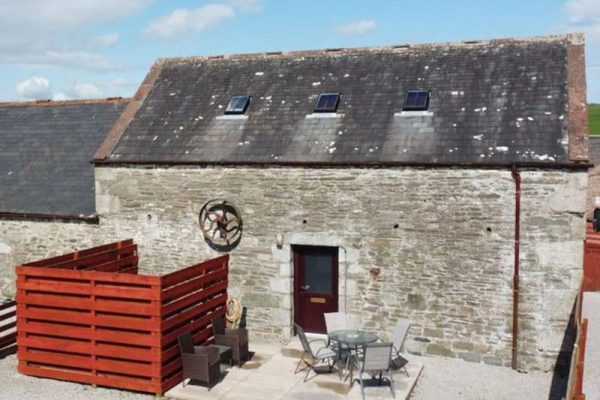
Enclosed garden with furniture and barbecue
Children and infants welcome
Travel cot, two highchairs, stairgate, and fireguard available
Three well-behaved dogs welcome
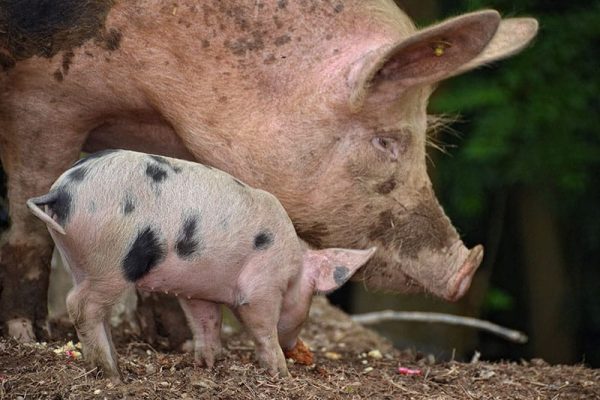
Dogs must be kept on a lead outside due to livestock on the farm
Strictly no smoking
Beach within walking distance
STL licence number: DG00665P


Distances are calculated “as the crow flies”, so actual driving, cycling, and walking distances may differ.