Ground floor:
Boot room
Open-plan living space with kitchen, dining table, and sitting area with wood burning stove
Utility room
Playroom
Bedroom with king-size bed
Bedroom with double bed, and en-suite shower room with shower enclosure, basin, and WC
Bedroom with twin beds
Bathroom with bath with overhead shower, basin, and WC
Cloakroom with basin and WC
First floor:
Bedroom with twin beds, and en-suite shower room with shower enclosure, basin, and WC
Bedroom with super king-size bed, and en-suite bathroom with bath, shower enclosure, basin, and WC
Oil central heating, wood burning stove
Electric range style oven, fridge freezer, microwave, kettle, toaster, dishwasher, washing machine, tumble dryer, iron and ironing board
WiFi
TV with Sky
Fuel and power
First basket of logs for the wood burner
Bed linen and towels
Off-road parking for 5 cars
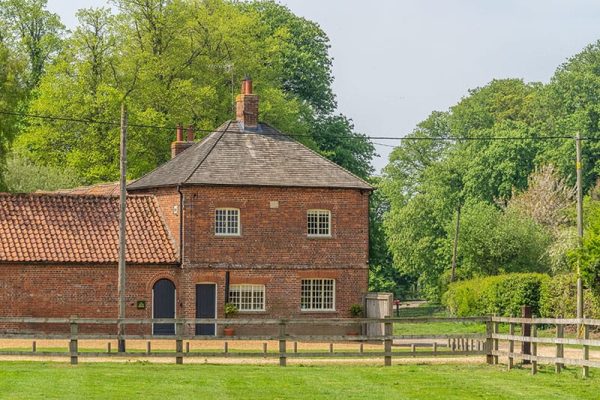
Access to the farm is via an unadopted road
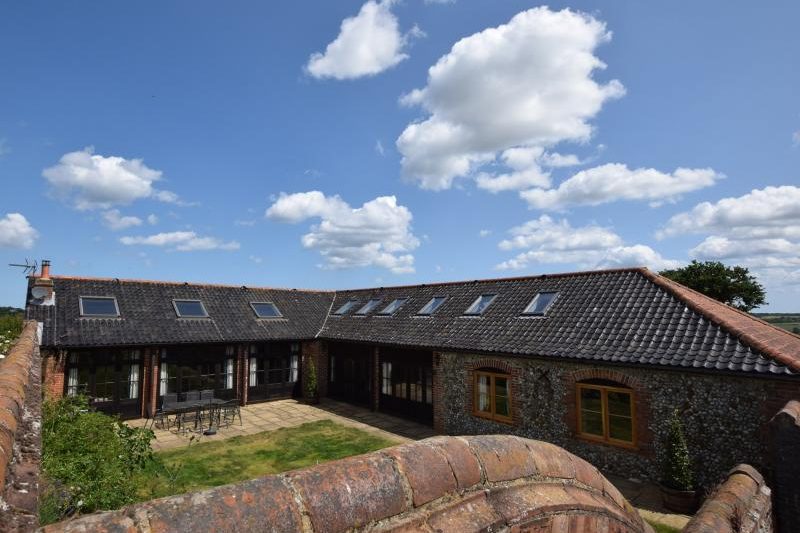
Enclosed courtyard with garden furniture, fire pit, and barbecue
Lawned garden with children's play area with climbing frame
Children and infants welcome
Travel cot available
Four well-behaved dogs welcome
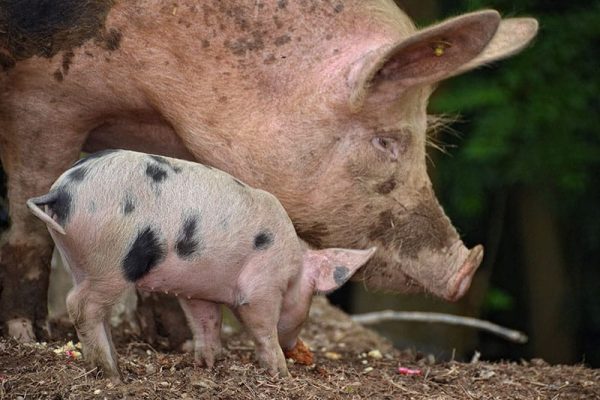
Dogs must be kept on a lead outside due to livestock on the farm
Strictly no smoking
Shop, church, pub, supermarket within driving distance, beach 4 miles


Distances are calculated “as the crow flies”, so actual driving, cycling, and walking distances may differ.