Ground floor:
Open-plan living space with kitchen with breakfast bar, dining table, games area, and sitting area with wood burning stove
Drying room
Bedroom with double bed, kitchenette, sitting area, and en-suite shower room with walk-in shower, basin, and WC
Cloakroom with basin and WC
First floor:
Landing with sitting area
Bedroom with double bed, and en-suite bathroom with bath with overhead shower, basin, and WC
Bedroom with double bed, and en-suite bathroom with bath with overhead shower, basin, and WC
Bedroom with twin beds, and en-suite bathroom with bath with overhead shower, basin, and WC
Bedroom with twin beds, and en-suite bathroom with bath with overhead shower, basin, and WC
Family bedroom with four single beds, and en-suite bathroom with bath with overhead shower, basin, and WC
Central heating, wood burning stove
Electric AGA, electric oven and hob, combi microwave, larder fridge, freezer, kettle, toaster, dishwasher, washing machine
WiFi
TV, DVD player, children's toys
Pool table, table football
Fuel and power
Bed linen and towels
The barn will be decorated for Christmas
Off road parking for six cars
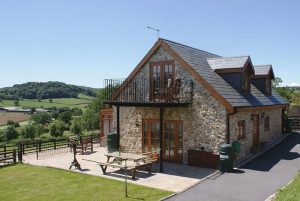
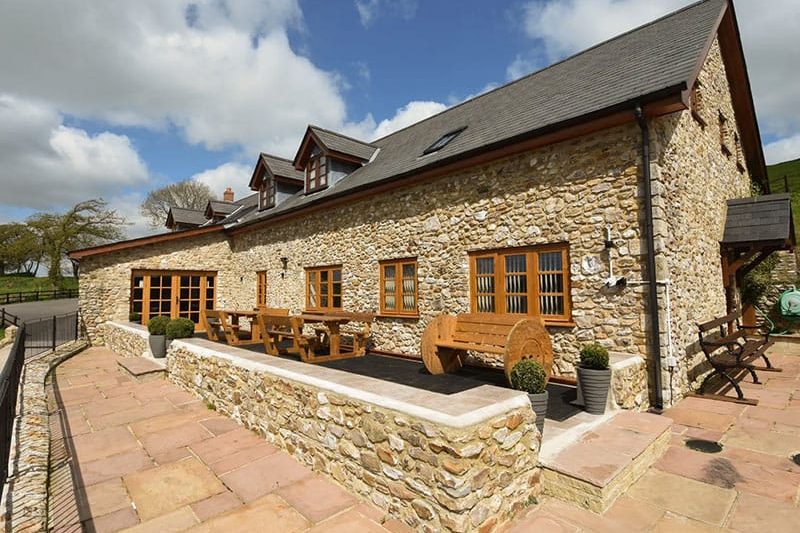
Decked garden with picnic benches, gas barbecue, and covered hot tub
Children's play area
Enclosed paddock for games
Children and infants welcome
Cot and highchair available on request
Three well-behaved dogs welcome
Strictly no smoking
Shop and pub 2.2 miles, beach 5 miles


Distances are calculated “as the crow flies”, so actual driving, cycling, and walking distances may differ.