Ground floor:
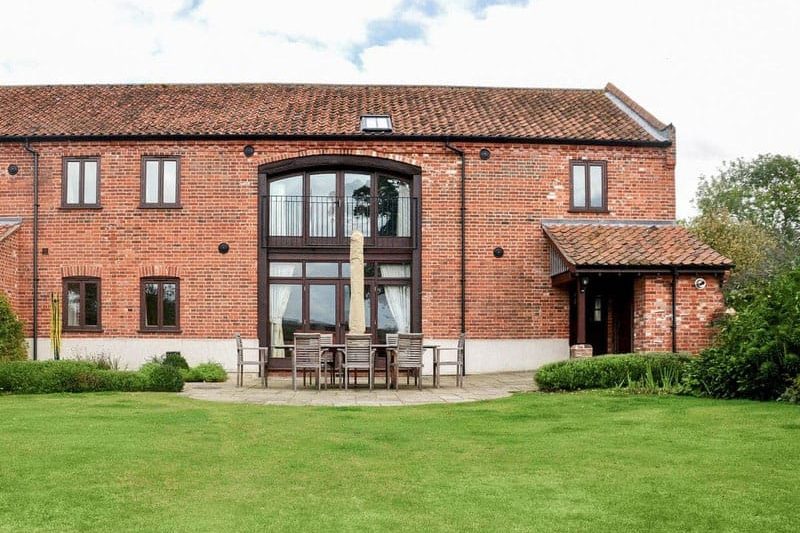
Open-plan living space with kitchen, dining table, and sitting area with double sofa bed, wood burning stove, and French doors to the garden
Bedroom with twin beds, and en-suite shower room with shower enclosure, basin, and WC
Bedroom with twin beds, and en-suite shower room with shower enclosure, basin, and WC
Cloakroom with basin and WC
First floor:
Bedroom with four poster king-size bed, and en-suite bathroom with bath with overhead shower, basin, and WC
Bedroom with king-size bed, and en-suite shower room with walk-in shower, basin, and WC
Bedroom with twin beds (zip and link, can be king-size bed on request), and en-suite bathroom with bath with overhead shower, basin, and WC
External shared games room and gym
Oil central heating, wood burning stove
Range cooker with electric oven and gas hob, microwave, kettle, toaster, fridge/freezer, dishwasher, washer/dryer
WiFi
TV with Freeview, DVD player, CD player, radio
Pool table, air hockey, table tennis, table football
Running machine, rowing machine, cross-trainer, bike machine,
Fuel and power
First basket of logs for the wood burner
Bed linen and towels
Welcome pack
The barn will be decorated for Christmas
Private parking for 4 cars
Bike storage
Enclosed, walled, lawned garden with patio, terrace, furniture, and barbecue
Hot tub hire available
Children and infants welcome
Travel cot, highchair, and stairgate available
Two well-behaved dogs welcome: a small charge applies
Strictly no smoking
No hen or stag parties
Function hall on site with conference and catering facilities for up to 250 guests
Beach 8 miles, shop 1 mile, pub and restaurant 0.5 mile


Distances are calculated “as the crow flies”, so actual driving, cycling, and walking distances may differ.