Ground floor:
Boot room
Kitchen with breakfast bar and dining table
Utility room
Sitting room with wood burning stove
Library
Shower room with shower enclosure, basin, and WC
First floor:
Bedroom with super king-size bed, dressing room, and en-suite bathroom with roll top bath, walk-in shower, basin, and WC
Bedroom with super king-size bed (zip and link, can be twin beds on request), and en-suite bathroom with bath with overhead shower, basin, and WC
Bedroom with super king-size bed (zip and link, can be twin beds on request), and en-suite shower room with shower enclosure, basin, and WC
Mezzanine
Play room
Central heating, wood burning stove
Rangemaster cooker with induction hob, fridge, freezer with ice maker, wine fridge, microwave, Quooker boiling, filtered cold, and sparkling water tap, toaster, two dishwashers, washing machine, tumble dryer
WiFi
Smart TV, books and board games
Fuel and power
First basket of logs for the wood burner
Bed linen and towels
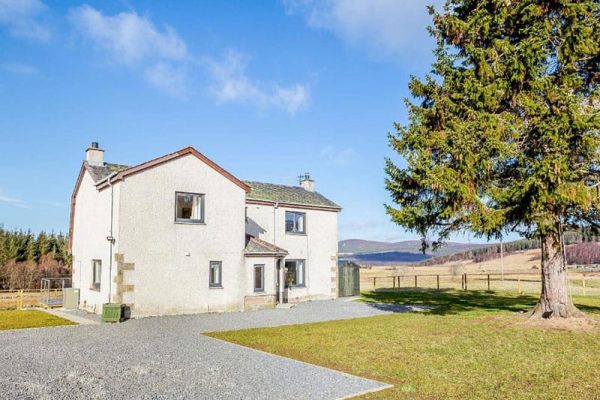
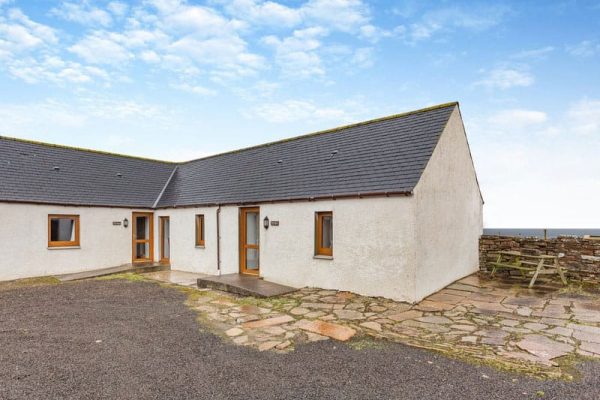
Private off-road parking for up to 4 cars
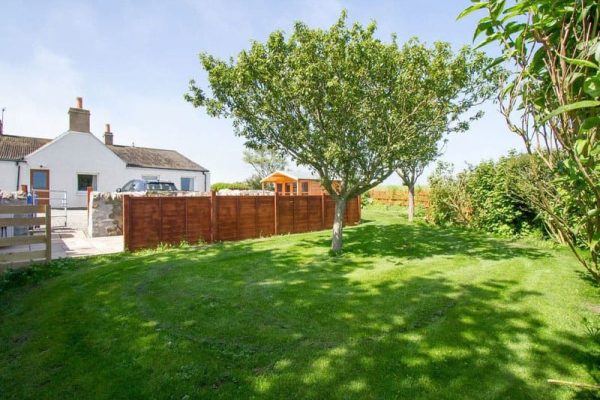
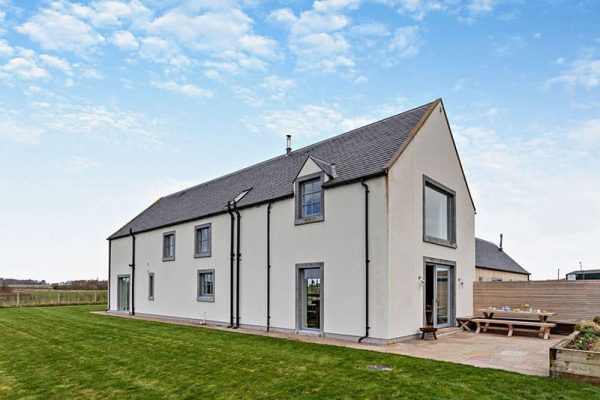
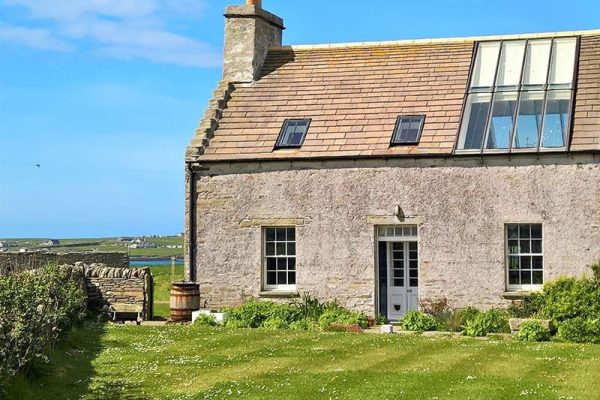
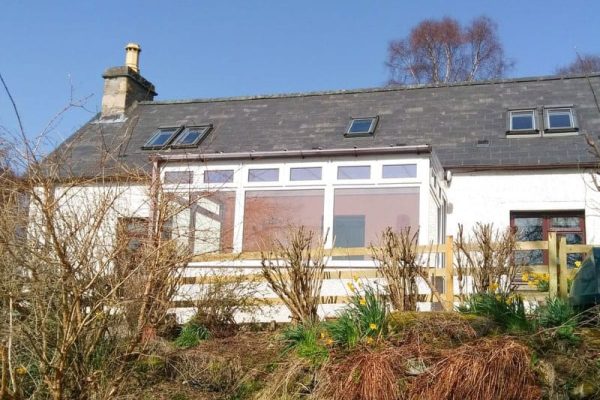
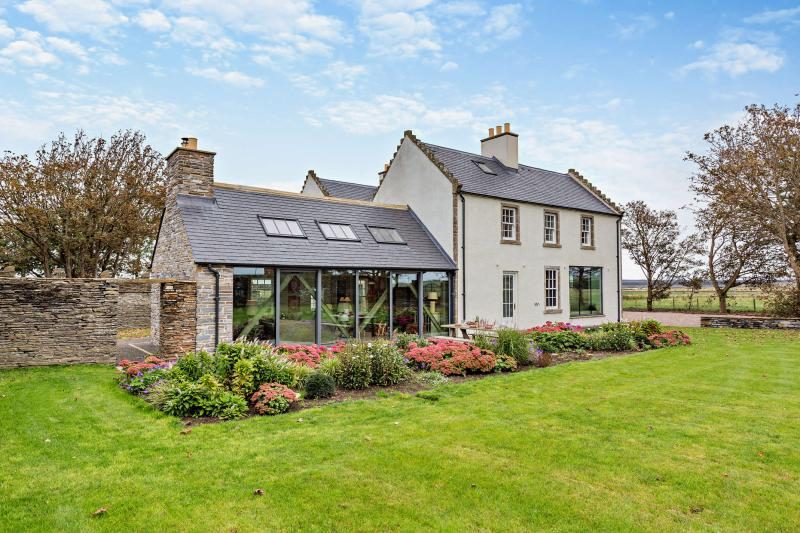
Lawned garden with patio, furniture, and charcoal barbecue
Children and infants welcome
Travel cot and highchair available upon request
Two well-behaved dogs welcome

Dogs must be kept on a lead outside due to livestock on the farm
Strictly no smoking
Shop 6 miles, pub & restaurant 3 miles, beach 4 miles
STL licence number: HI-00186-F


Distances are calculated “as the crow flies”, so actual driving, cycling, and walking distances may differ.