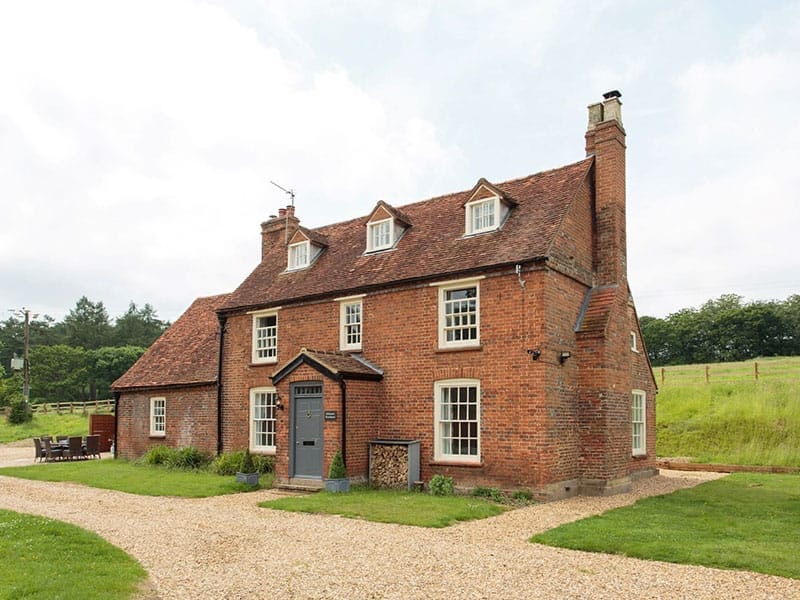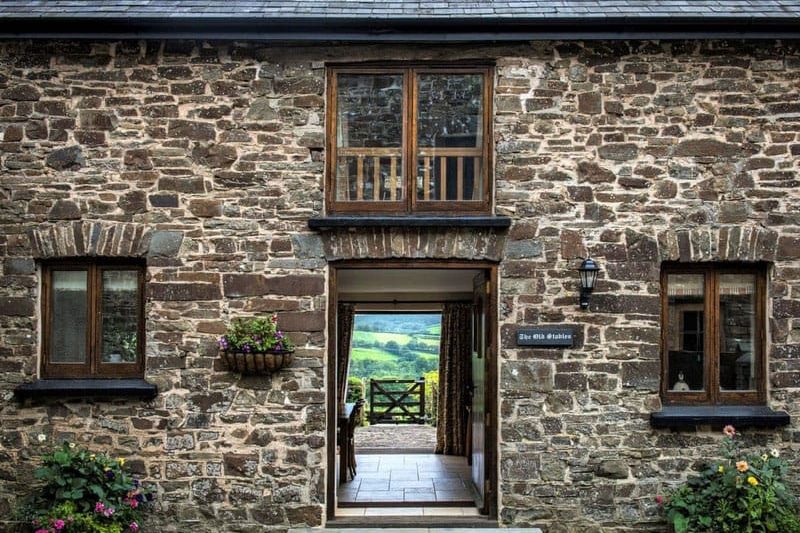
Ground floor:
Open-plan living space with kitchen with breakfast bar, dining table, and sitting area with patio doors to the garden
Cloakroom with basin and WC
First floor:
Bedroom with super king-size bed (zip and link, can be twins on request), and en-suite shower room with shower enclosure, basin, heated towel rail, and WC
Bedroom with super king-size bed (zip and link, can be twins on request), and en-suite bathroom with bath with overhead shower, basin, heated towel rail, and WC
Bedroom with double bed, and en-suite bathroom with bath with overhead shower, basin, heated towel rail, and WC
External shared games room
External shared laundry room
Biomass underfloor heating
Electric range cooker, microwave, American-style fridge/freezer, kettle, dishwasher, washing machine, tumble dryer
WiFi
TV with Freeview, DVD player
Pool table , table tennis, table football, darts, Pac-man arcade game
Fuel and power
Bed linen and towels
Private parking for 2 cars
EV charging point
Enclosed garden with patio, furniture, and barbecue
Field for games and sports with badminton net and croquet set
Shared sauna
Shared swimming pool
Fishing on site at cost
Wildlife hide
Guests are welcome to explore the estate, meet the animals, and collect eggs from the hens
Children and infants welcome
Travel cot, highchair, and two stairgates available on request
Babysitting service available
Three well-behaved dogs welcome
Strictly no smoking
Private chef available
Beach 23.3 miles, pub 3 miles


Distances are calculated “as the crow flies”, so actual driving, cycling, and walking distances may differ.