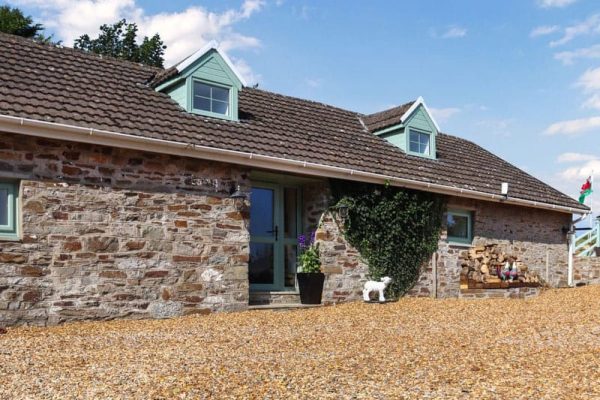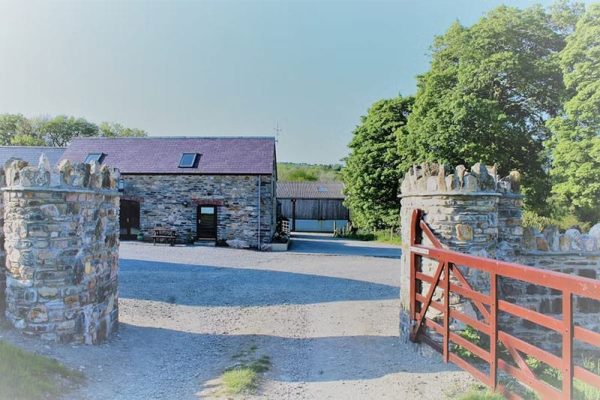
Ground floor:
Kitchen
Dining room
Sitting room
Cloakroom with basin and WC
First floor:
Bedroom with king-size bed
Bedroom with twin beds (zip and link, can be super king-size bed on request)
Shower room with walk-in shower, basin, and WC
Bathroom with bath with hand-held shower attachment, basin, and WC
Biomass central heating
Electric oven and hob, microwave, fridge with icebox, washing machine, kettle, toaster, coffee machine
WiFi
Fuel and power
Bed linen and towels
On-site off-road parking
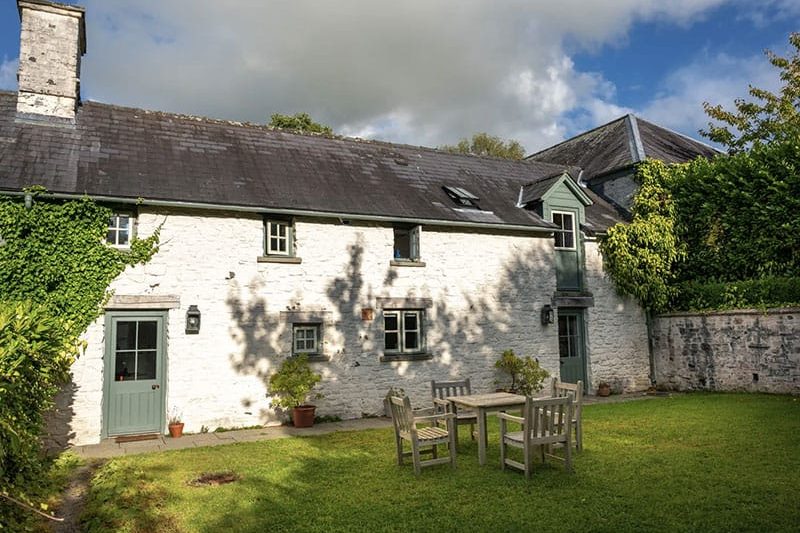
Lawned garden with patio and furniture
Shared landscaped gardens with conservatory and sun room
Guests are welcome to explore the grounds of the estate with fields, wildflower meadows, and woodland trails
Children and infants welcome
Two well-behaved pets welcome
Strictly no smoking
Event spaces including a medieval dining and meeting hall, and a traditional barn available
On-site workshops, team-building activities and corporate retreats available
Shop and pub 3.2 miles


Distances are calculated “as the crow flies”, so actual driving, cycling, and walking distances may differ.