Ground floor:
Open-plan living space with kitchen, dining table, and sitting area
Living room with dining table and sitting area with wood burning stove
Utility room
Cloakroom with basin and WC
Bedroom with super king-size bed (zip and link, can be twin beds on request)
Shower room with shower enclosure, basin, and WC
First floor:
Bedroom with super king-size bed (zip and link, can be twin beds on request), and en-suite bathroom with bath with overhead shower, basin, and WC
Bedroom with twin beds, and en-suite shower room with shower enclosure, basin, and WC
Bedroom with twin beds,, and en-suite shower room with shower enclosure, basin, and WC
Bedroom with super king-size bed (zip and link, can be twin beds on request), and en-suite Jack and Jill bathroom with bath with overhead shower, basin, and WC
Bedroom with twin beds
Oil central and underfloor heating, wood burning stove
Electric range cooker, microwave, fridge/freezer, kettle, toaster, dishwasher, washing machine, tumble dryer
WiFi
TV with Freeview, puzzles, books, and games
Fuel and power
First basket of logs for the wood burner
Bed linen and towels
The barn will be decorated for Christmas
Ample private parking
Electric vehicle charging via the Monta app
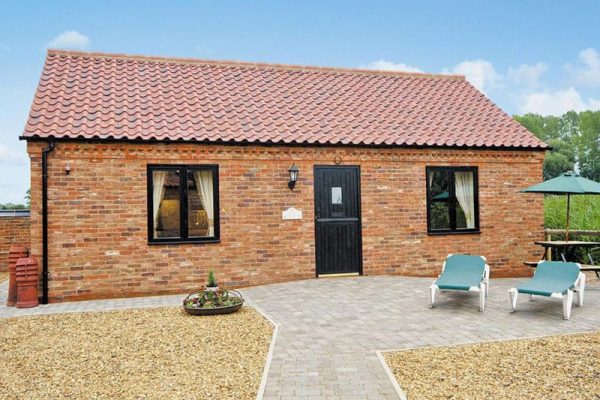

Courtyard garden with furniture, barbecue, and hot tub
Tennis court
Lake and river fishing
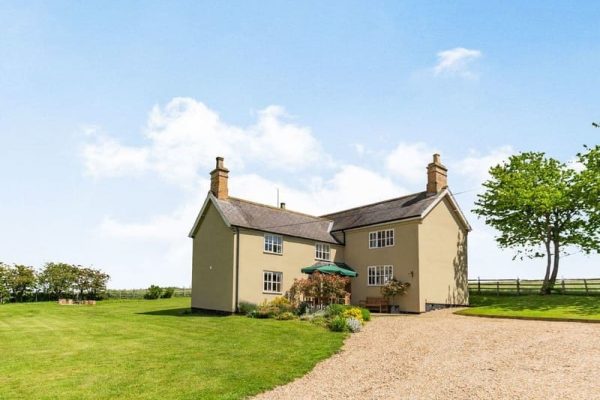
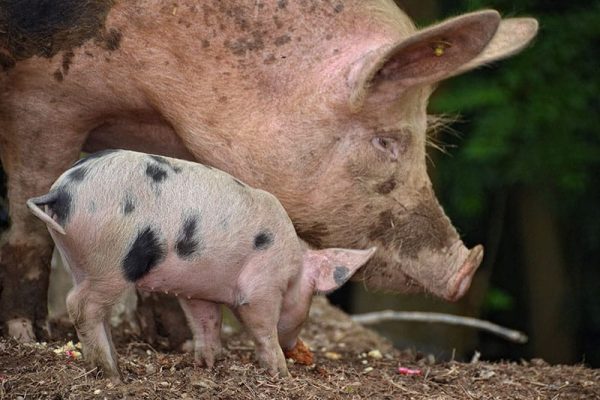
Guests are welcome to explore the grounds of the farm with access to meadows, nature trails, woodland walks, and a bird hide
Children and infants welcome
One well-behaved dog welcome
Secure dog walking field
Dog washing facilities
Dogs must be kept on a lead outside the designated areas due to livestock on the farm
Strictly no smoking inside the property
Smokers' gazebo available
Shop and pub 1 mile


Distances are calculated “as the crow flies”, so actual driving, cycling, and walking distances may differ.