Ground floor:
Kitchen with breakfast island and dining table
Boot/utility room with basin and WC
Dining room
Sitting room with wood burning stove and bar area
Drawing room with open fire
Study with basin and WC
Cloakroom with WC
First floor:
Bedroom with super king-size bed, and en-suite bathroom with bath, walk-in shower, basin, and WC
Bedroom with super king-size bed, and en-suite bathroom with bath, walk-in shower, basin, and WC
Bedroom with super king-size bed, and en-suite bathroom with bath, walk-in shower, basin, and WC
Bedroom with king-size bed
Bedroom with twin beds
Bedroom with king-size bed (zip and link, can be twins on request), and en-suite bathroom with bath, walk-in shower, basin, and WC
Shower room with walk-in shower, basin, and WC
Second floor:
Bedroom with double bed, and en-suite bathroom with bath, basin, and WC
Bedroom with double bed
Bedroom with twin beds
Central heating, wood burning stove, open fire
4 ovens, electric AGA, gas hob, griddle and 2 convection ovens, 2 fridge/freezers, larder fridge, kettle, toaster, wine fridge, ice maker, microwave, coffee machine, glass/dishwasher, washing machine, tumble dryer
WiFi
Smart TV
Gun safe
Fuel and power
Logs for the wood burner and fire
Bed linen and towels
The house will be decorated for Christmas
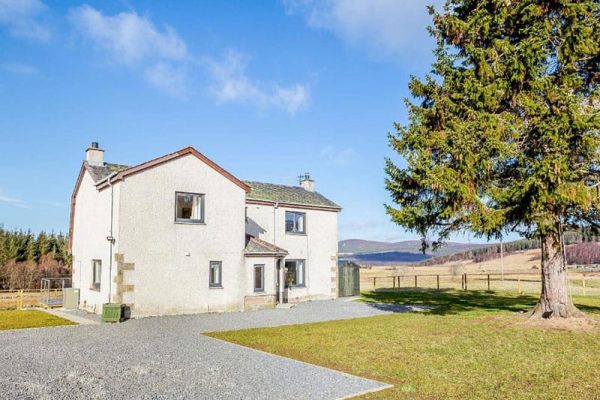
Ample parking to the front and side of the property for up to 10 cars
Enclosed garden with furniture and BBQ
Extensive grounds to explore
Direct access from the house and gardens to the Waters of Ailnack
Children and infants welcome
Highchair and travel cot available
Two well-behaved dogs welcome; a small charge applies
Additional dogs may be allowed by arrangement
Outdoor kennels
Strictly no smoking
Shop, pub, and restaurants 1 mile


Distances are calculated “as the crow flies”, so actual driving, cycling, and walking distances may differ.