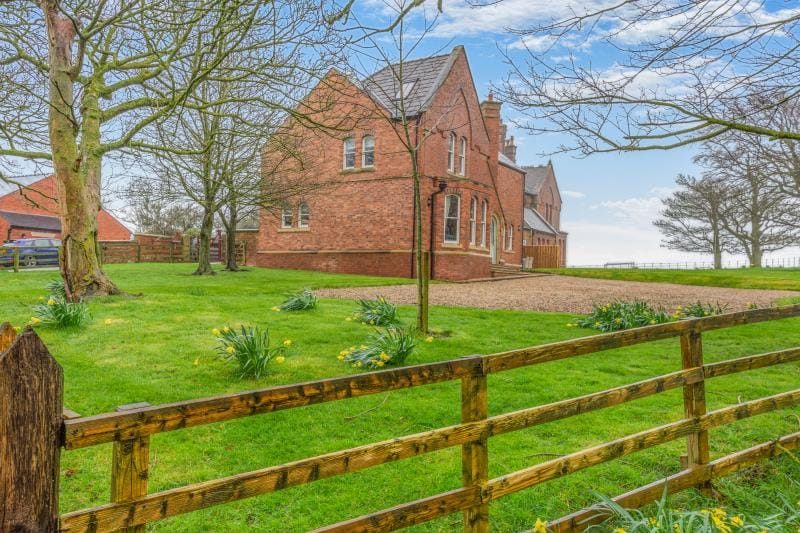
Ground floor:
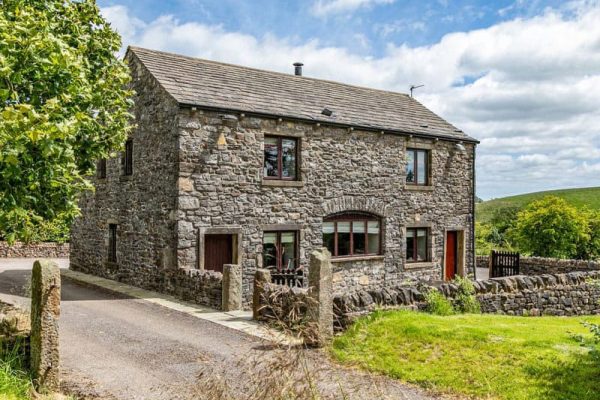
Entrance hall
Kitchen with dining table and patio doors to the garden
Sitting room
Games room
Cloakroom with basin and WC
First floor:
Bedroom with super king-size bed (zip and link, can be twin beds on request), and Jack and Jill en-suite shows room with shower enclosure, basin, and WC
Bedroom with super king-size bed (zip and link, can be twin beds on request)
Bedroom with super king-size bed (zip and link, can be twin beds on request), and en-suite shower room with shower enclosure, basin, and WC
Bedroom with super king-size bed (zip and link, can be twin beds on request)
Bathroom with bath with hand-held shower attachment, basin, and WC
Second floor:
Utility room
Media room
Bedroom with twin beds, and en-suite cloakroom with basin and WC
Central heating
Electric double oven and hob, fridge/freezer, microwave, coffee machine, kettle, toaster, dishwasher, washing machine, tumble dryer
WiFi
Smart TV
Pool table, air hockey, table tennis, dartboard
Fuel and power
Bed linen and towels
Welcome hamper
Ample off-road parking
Secure bike storage
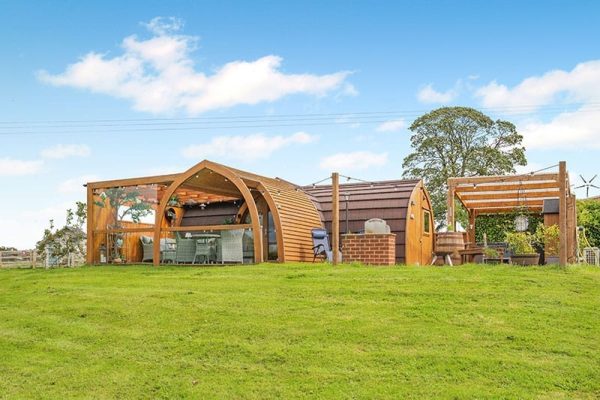
Enclosed lawned garden with patio, furniture ,and barbecue
Guests are welcome to explore the estate's woodland
Lake with fishing by arrangement with the owner
Children and infants welcome
Travel cot and highchair available on request
Two well-behaved dogs welcome; a small charge applies
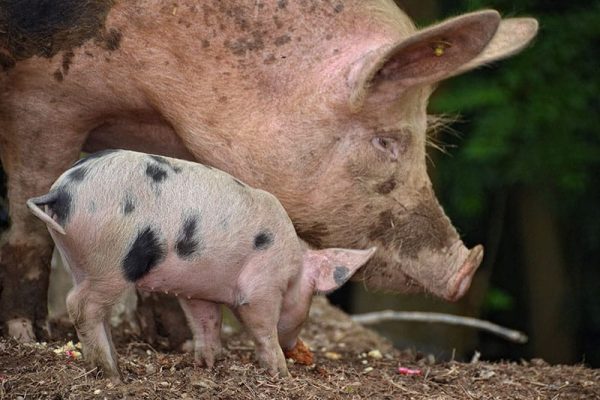
Dogs must be kept on a lead outside due to livestock on the farm
Strictly no smoking
Gin distillery and bar with tours by prior arrangement with the owner
Pub 1 mile, shop 1.5 miles, beach 6 miles


Distances are calculated “as the crow flies”, so actual driving, cycling, and walking distances may differ.