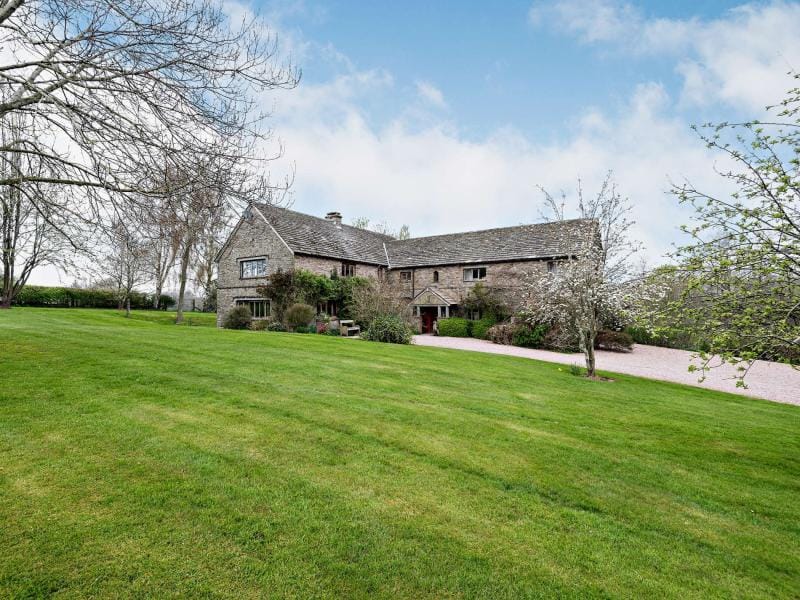
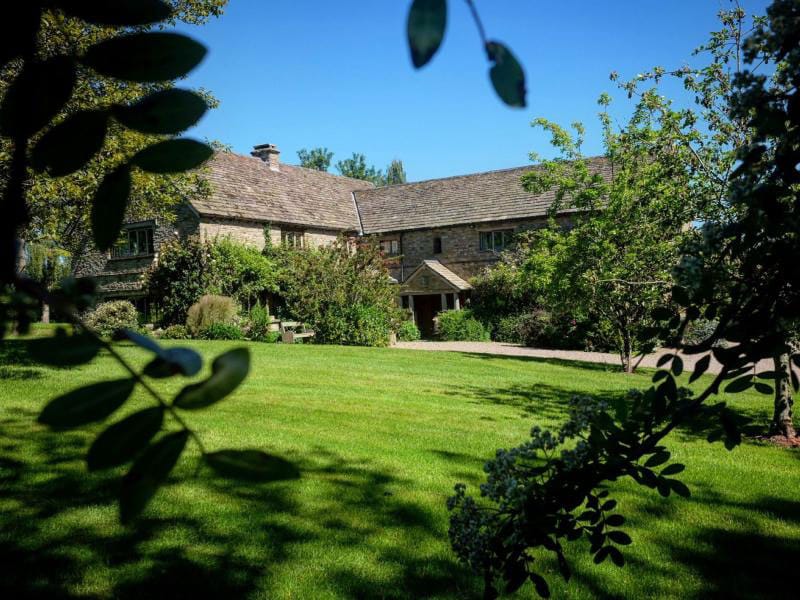
Main house
Ground floor:
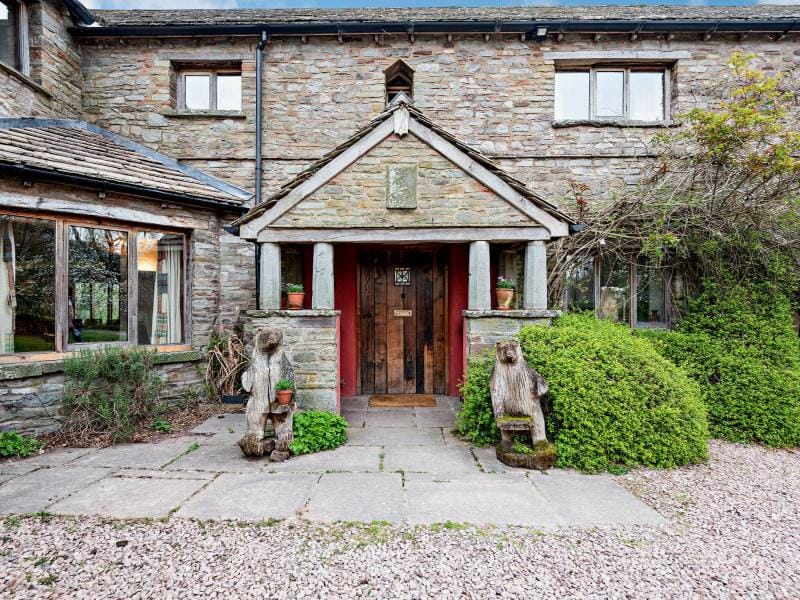
Entrance hall
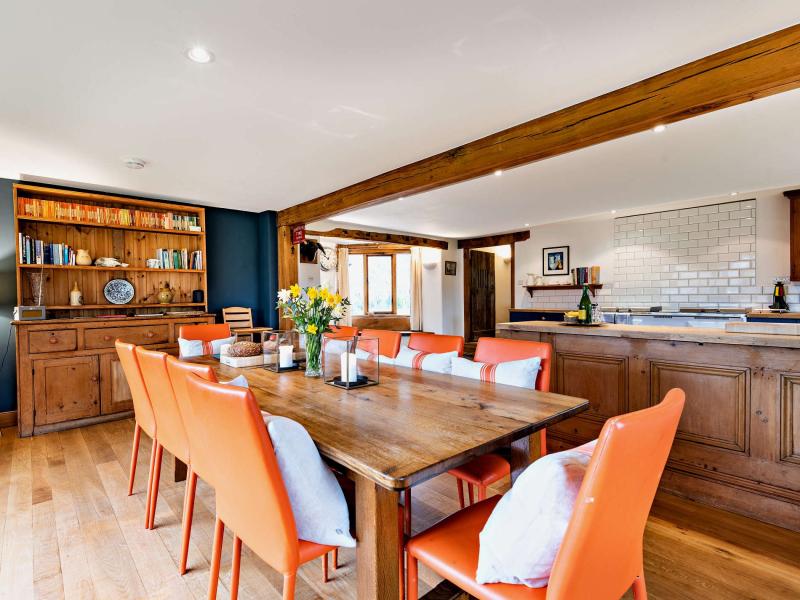
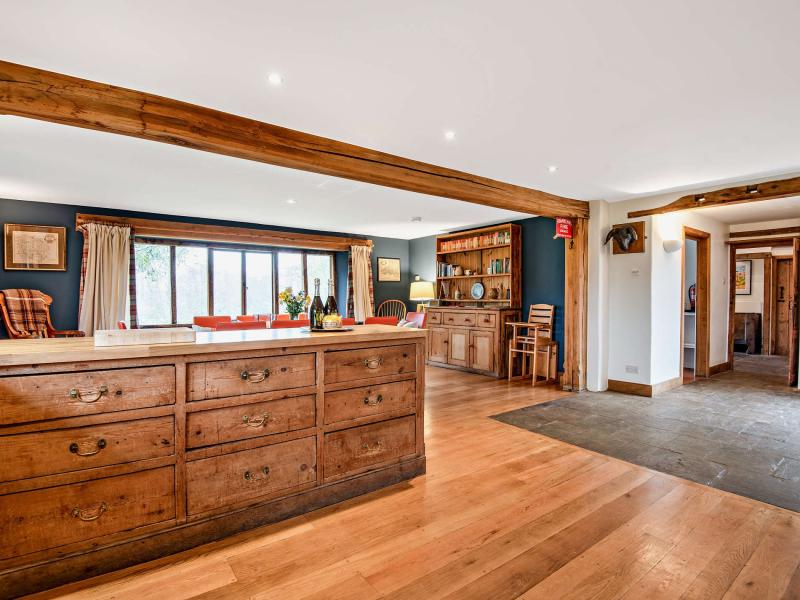
Kitchen with dining table
Utility room
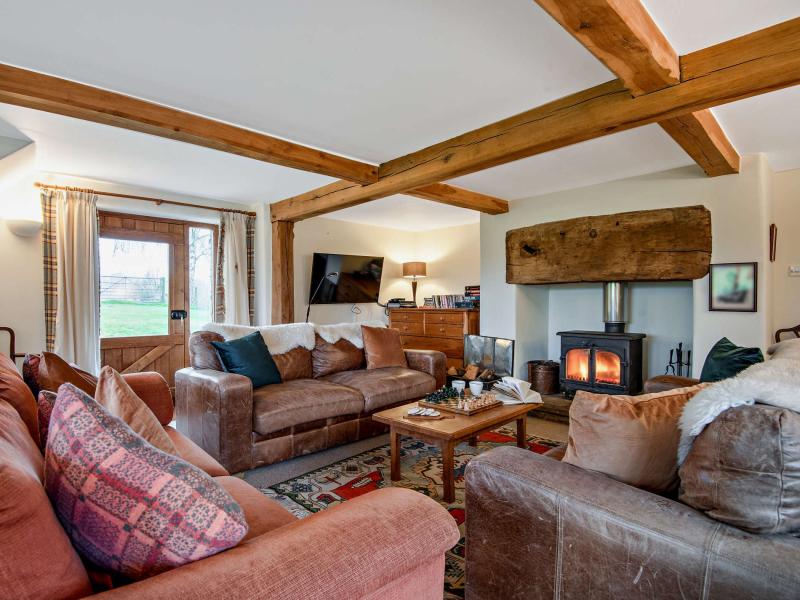
Sitting room with wood burning stove and doors to the terrace
Study
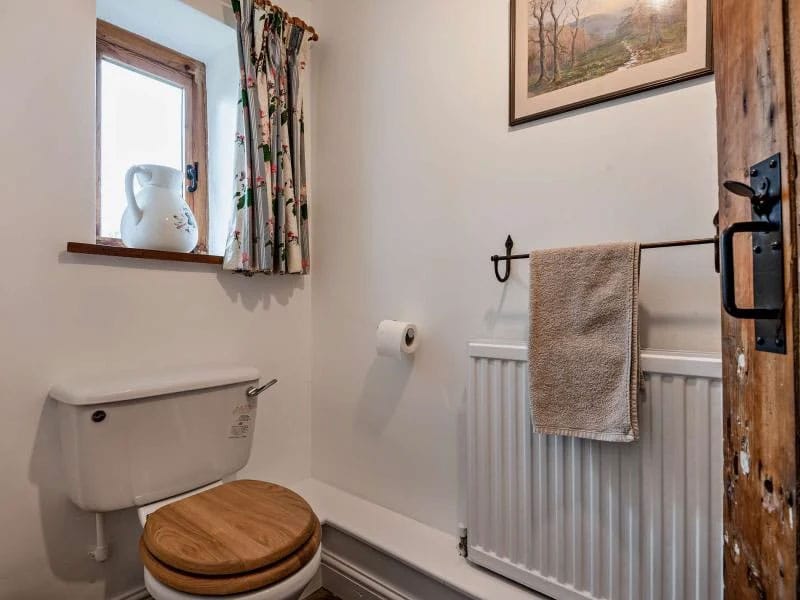
Cloakroom with basin and WC
First floor:
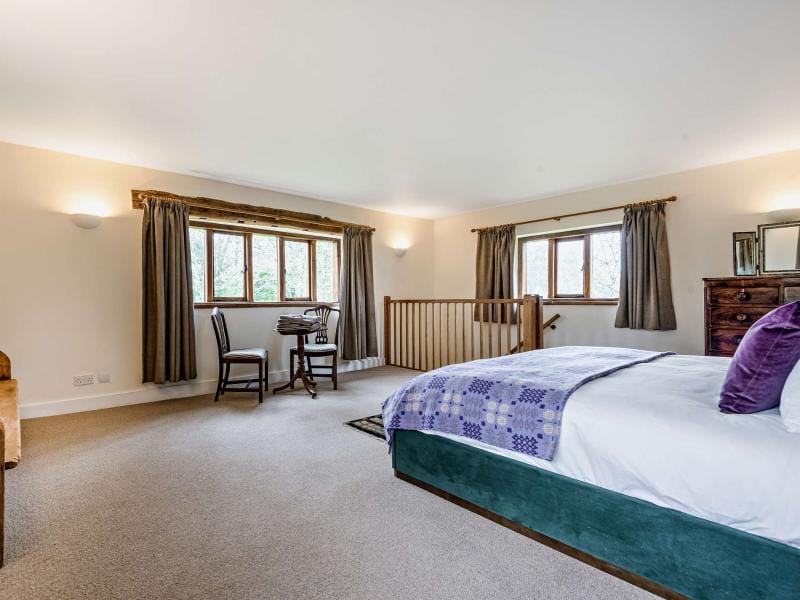
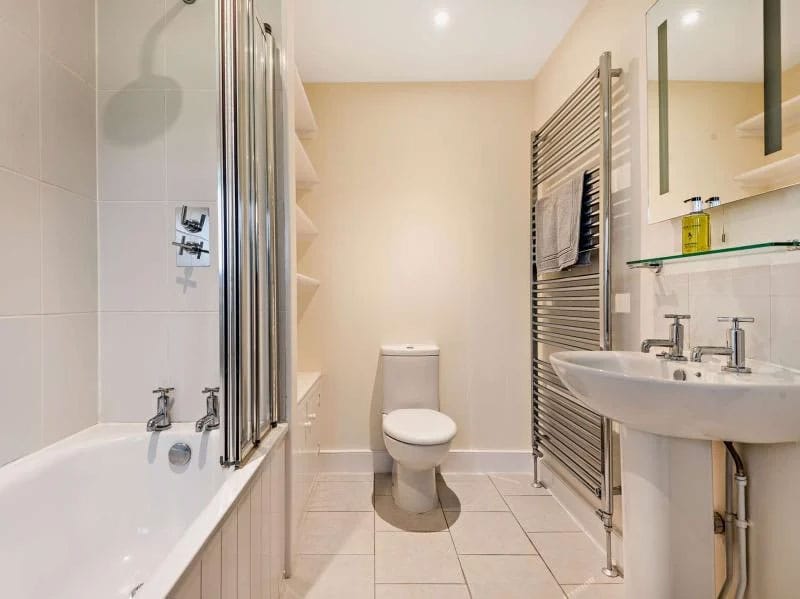
Bedroom with super king-size bed, dressing room, and en-suite bathroom with bath with overhead shower, basin, and WC
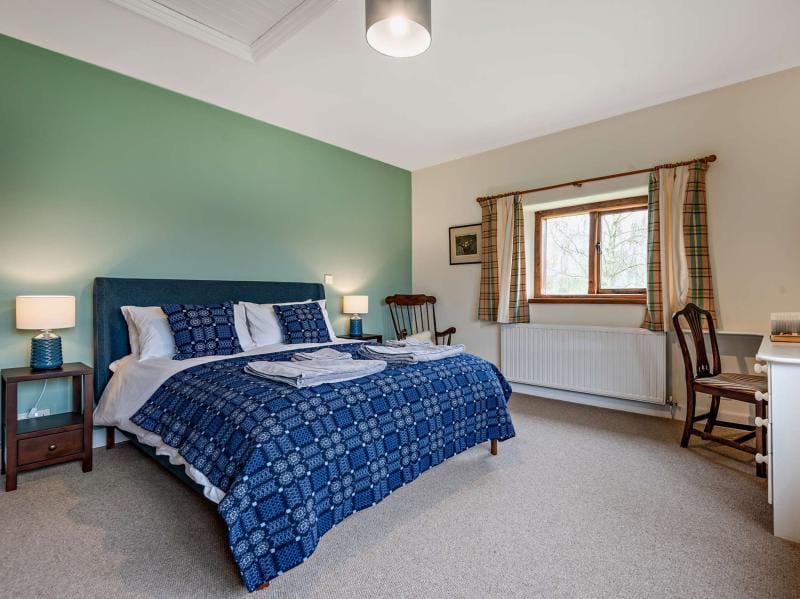
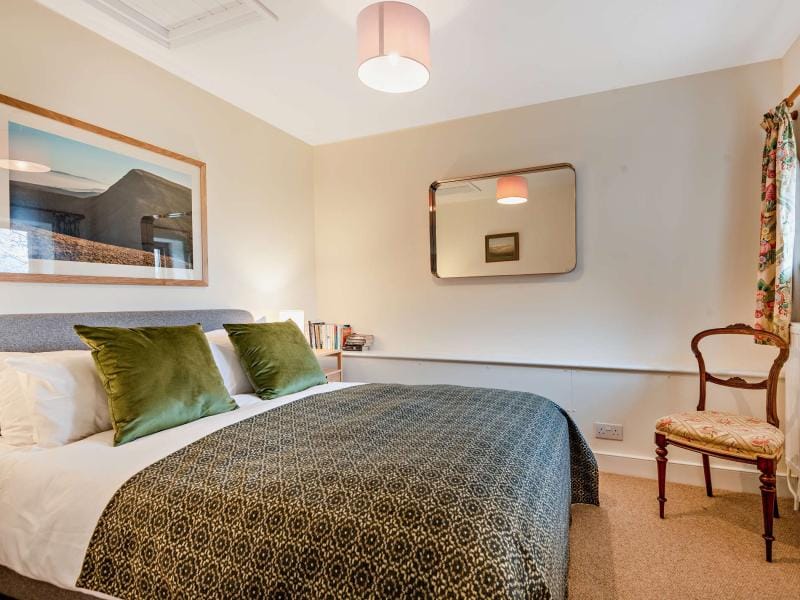
Bedroom with king-size bed
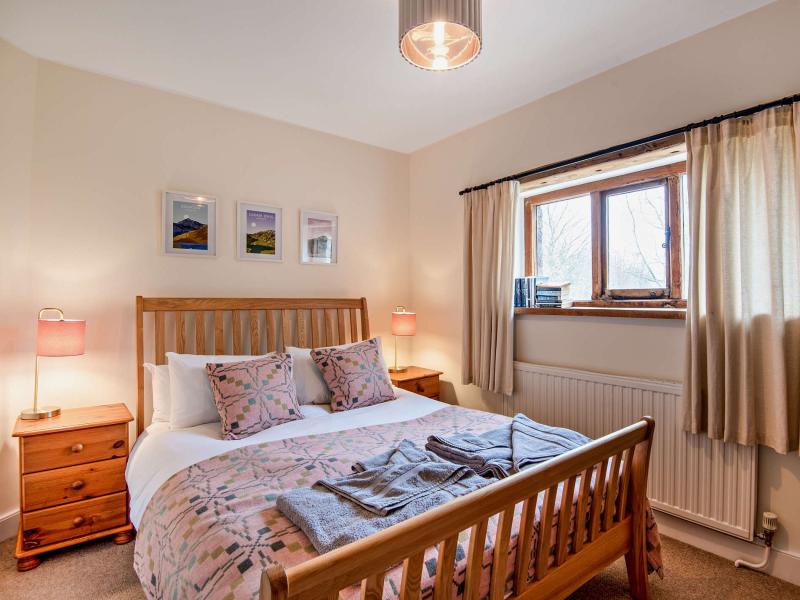
Bedroom with double bed
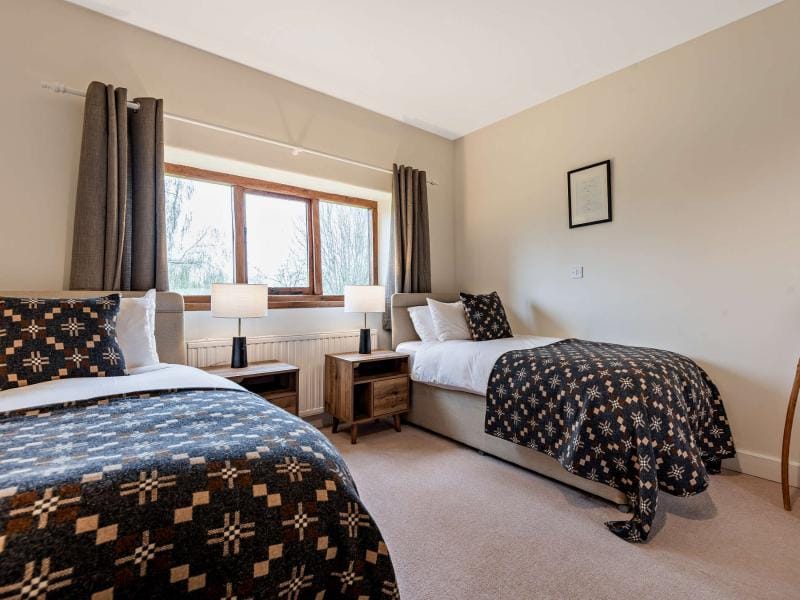
Bedroom with twin beds
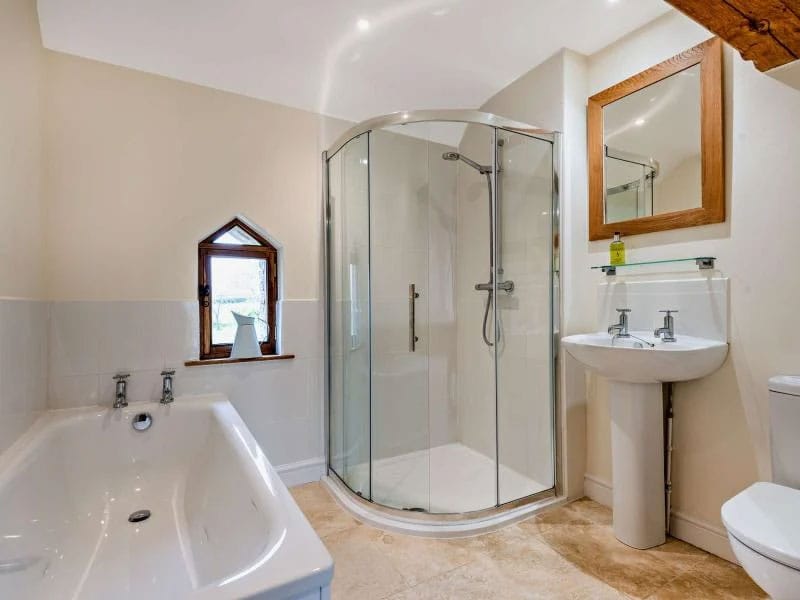
Bathroom with bath, shower enclosure, basin, and WC
Annexe
All ground floor accommodation:
Open-plan living space with kitchen, dining table, and sitting area with single sofa bed
Bedroom with double bed
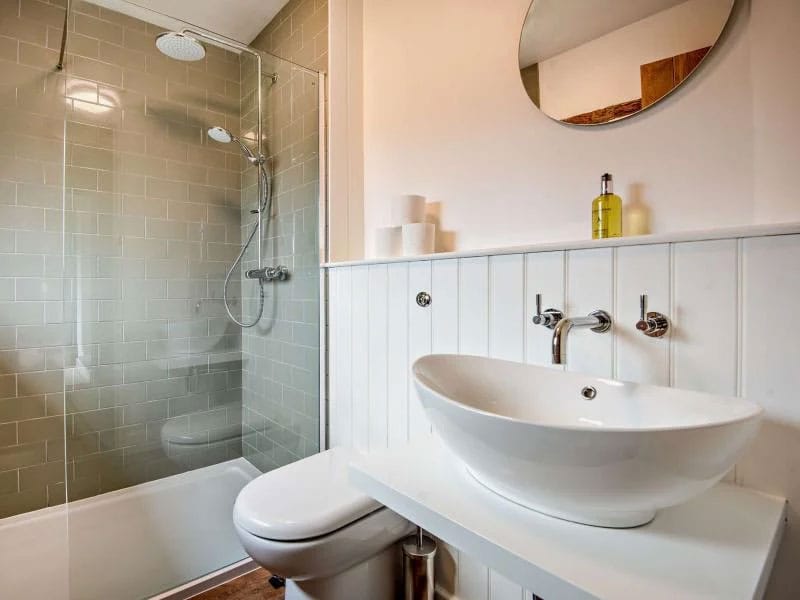
Shower room with shower enclosure basin, and WC
External games room
Central heating, wood burning stove
Oil-fired Everhot range, induction hob, fridge freezer, microwave, Nespresso coffee machine, kettle, toaster, dishwasher, washer/dryer, iron and ironing board
Smart TV with Freeview, DVD player, iPod dock, DAB radio, piano, dressing up box, books and board games
Table tennis, table football, punch bag
Fuel and power
Logs for the wood burner
Bed linen and towels
The house will be decorated for Christmas
Private parking for 6 cars
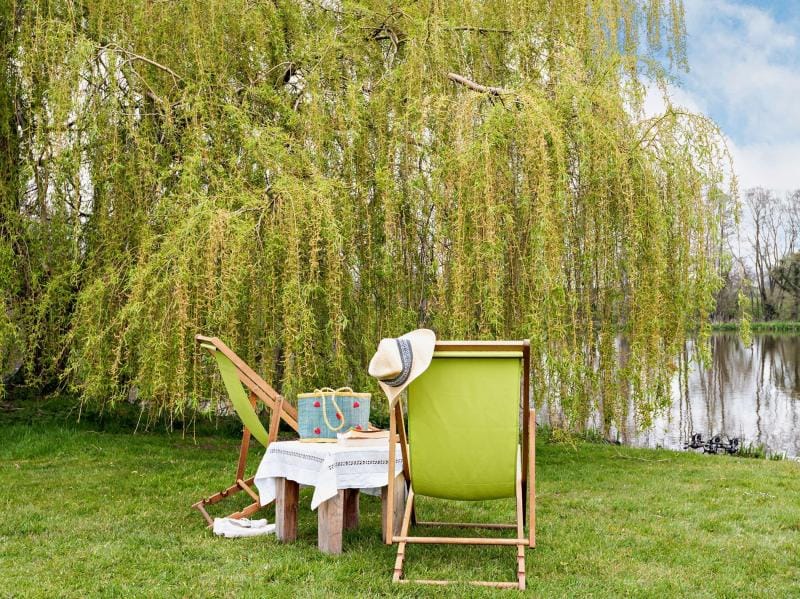
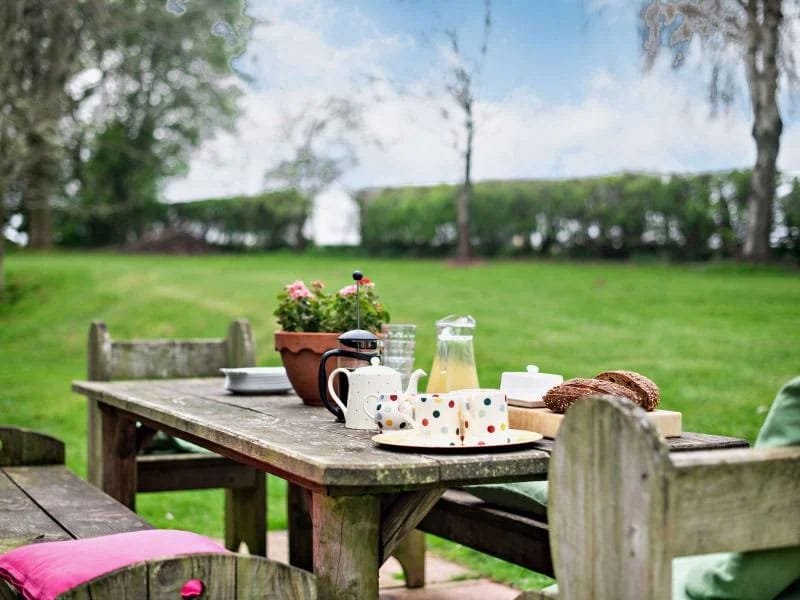
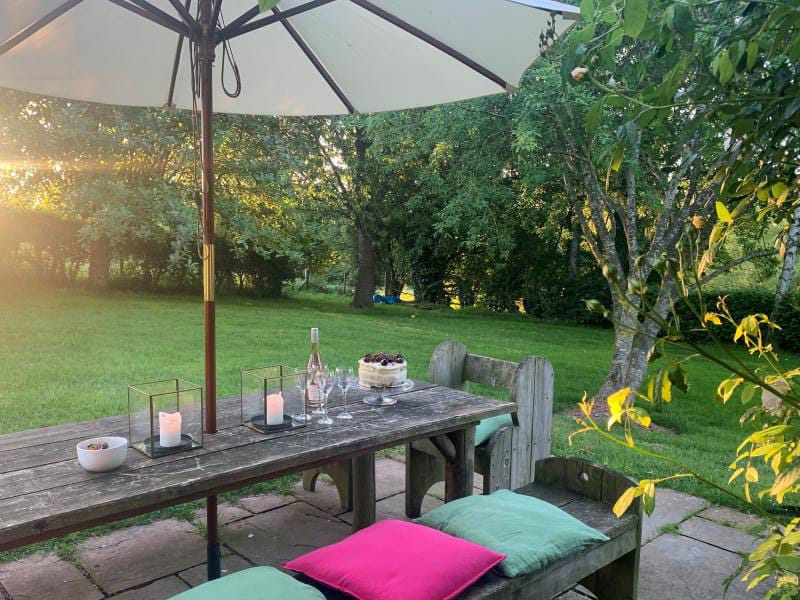
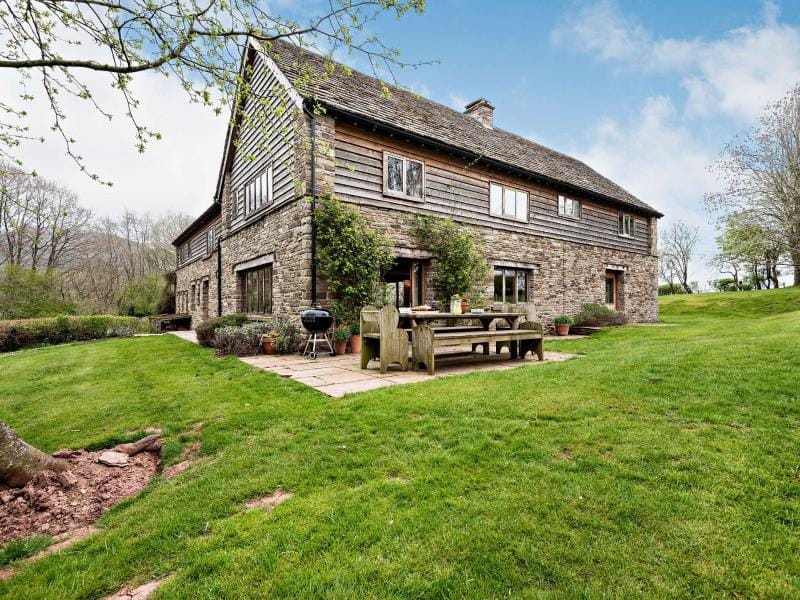
Garden with furniture and barbecue
Children's play area with swings
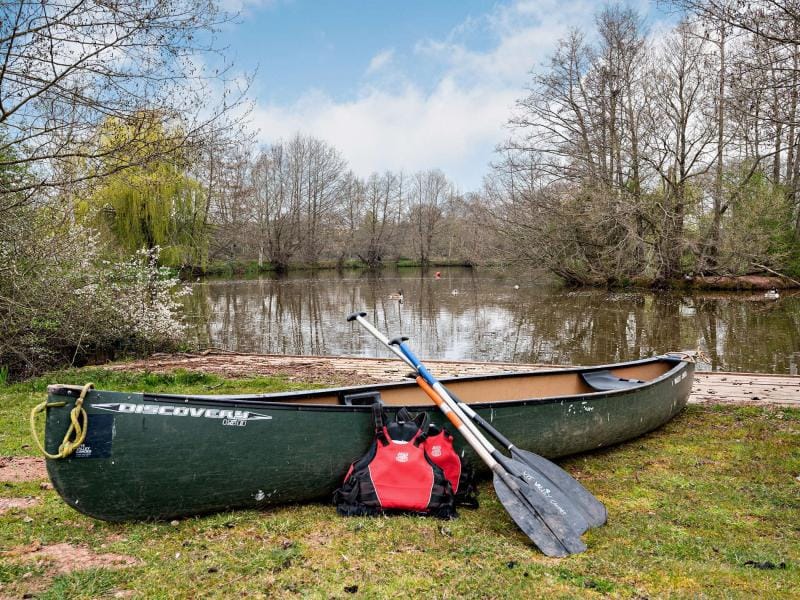
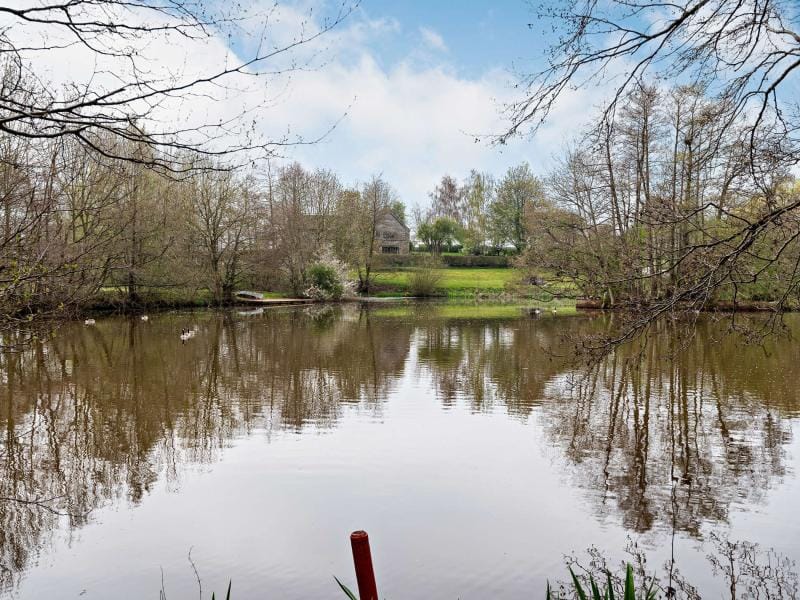
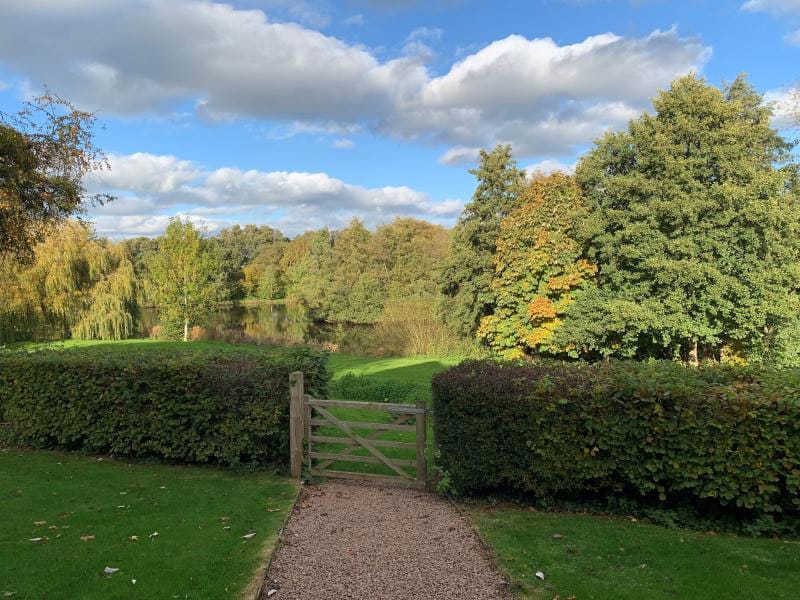
Lake for carp fishing and wild swimming
Children and infants welcome
Travel cot and highchair available
Two well-behaved dogs welcome; a small charge applies
Strictly no smoking
Pubs and restaurants 2 miles, shops 5 miles














Distances are calculated “as the crow flies”, so actual driving, cycling, and walking distances may differ.