Ground floor:
Hallway
Galley kitchen
Utility room
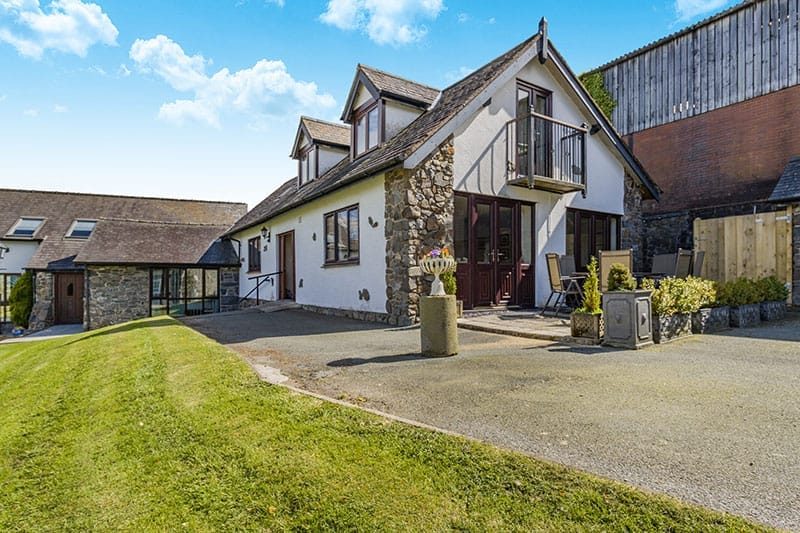
Lounge with wood burner effect electric fire and French doors to the patio
Open-plan living and dining room
Bedroom with double bed
Wet room with shower, basin, and WC
First floor:
Bedroom with double bed, and en-suite shower room with walk-in shower, basin, and WC
Bedroom with twin beds, and en-suite shower room with walk-in shower, basin, and
Second floor:
Bedroom with twin beds with Juliet balcony, and en-suite bathroom with bath, basin, and WC
Shared external games room
Central heating
Electric double oven and ceramic hob, fridge/freezer, kettle, toaster, microwave, dishwasher, washer/dryer
WiFi
TV, DVD player
Pool table, air hockey, table tennis
Fuel and power
Bed linen and towels
Parking for two cars on a shared parking area adjacent to the pair of cottages
Additional space available nearby
Decked patio with garden furniture and barbecue
Children’s play area with junior football pitch
Full-sized tennis court
Children and infants welcome
Cot, highchair, and stairgate available
A stream runs through the grounds so children must be supervised
One well-behaved dog welcome; a small charge applies
Strictly no smoking
Pub 1.2 miles


Distances are calculated “as the crow flies”, so actual driving, cycling, and walking distances may differ.