Ground floor:
Entrance hall/garden room
Handmade oak kitchen with granite worktops and Belfast sink
Utility/drying room
Oak-floored dining room with table to seat 11 people and patio doors
Sitting room with wood burning stove
Cloakroom with basin and WC
First floor:
Family bedroom with king-size bed and single bed, and en-suite shower room with walk-in shower, basin, and WC
Family bedroom with double bed and single bed, and en-suite shower room with walk-in shower, basin, and WC
Family room with 3 single beds (zip & link, can be king-size and single bed), and basin
Bedroom with ¾ double bed and en-suite basin and WC
Bathroom with roll-top bath, shower cubicle, basin, and WC
External shared games rooms
Environmentally friendly bio-mass central heating, wood burning stove
Electric range cooker with double oven and 5 ring ceramic hob, kettle, toaster, microwave, fridge/freezer, washer/dryer, dishwasher
WiFi
TV, DVD player, payphone
Pool table, table tennis, table football
Fuel and power
First basket of logs for the wood burner
Bed linen and towels
Off road parking for 5 cars
EV charing point chargeable via the owner during your stay
Bike storage
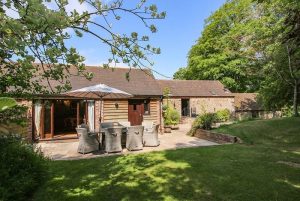
Private patio with garden furniture and barbecue
Children’s play area and sand pit
Pedal go-karts
Shared use of full-size tennis courts
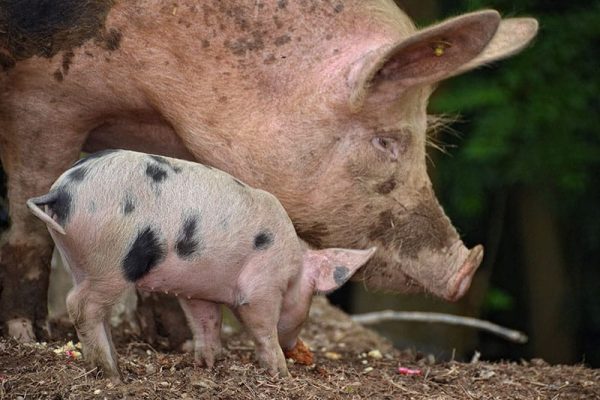
Woodland farm animal walk
Conservation area with picnic benches
20 metre heated infinity swimming pool
Gym/relaxation area with hot tub
Children and infants are welcome
Travel cots and highchairs available on request
One well-behaved dog is welcome
Second dog on request at an additional charge
Sorry, no smoking
Please bring your own towels for the swimming pool
The property may not be suitable for people with limited mobility due to different levels and steps
Hen parties welcome, stags on negotiation
Shop 7 miles, pubs 1.7 miles, Church Stretton train station 7 miles


Distances are calculated “as the crow flies”, so actual driving, cycling, and walking distances may differ.