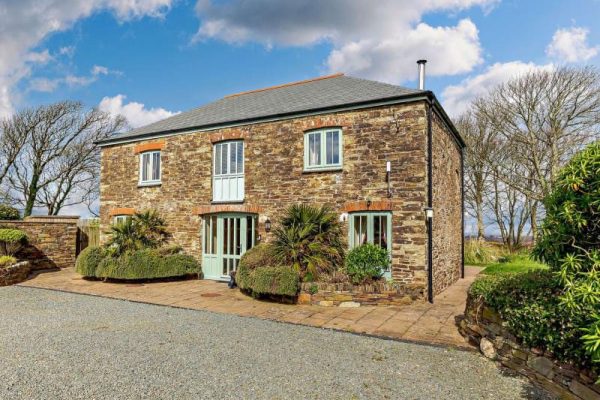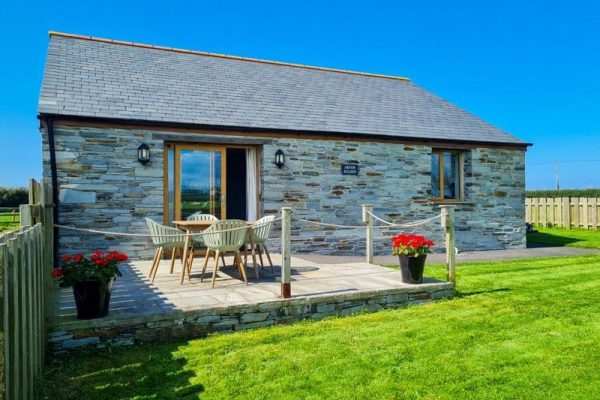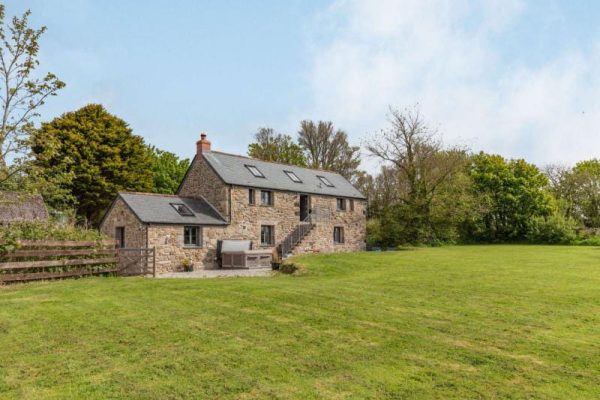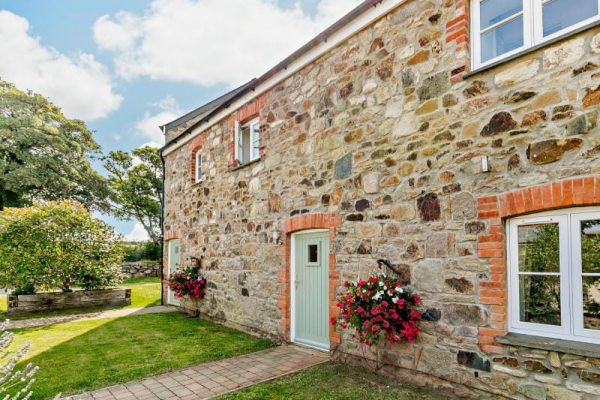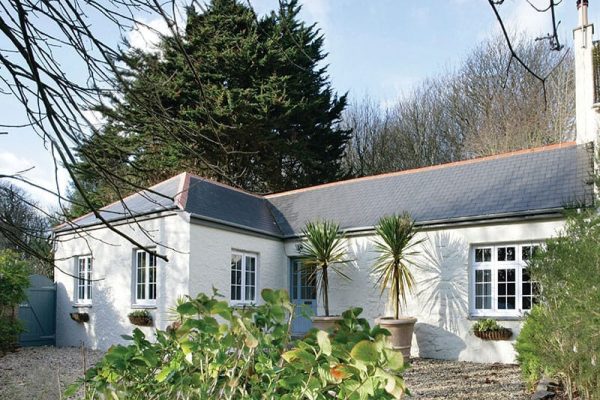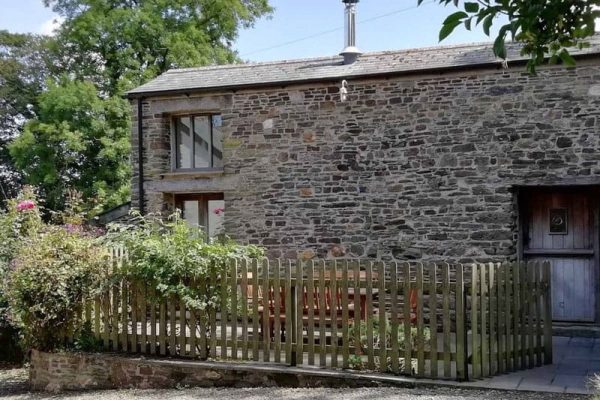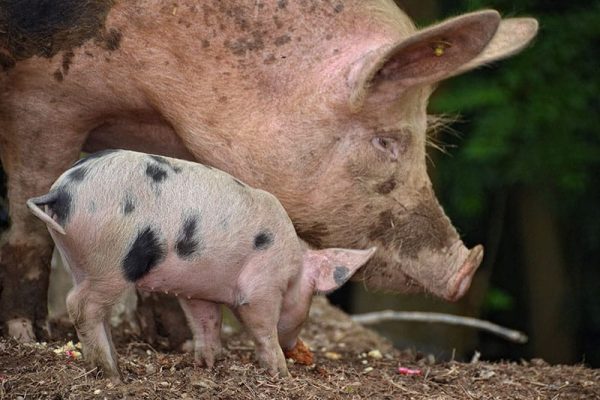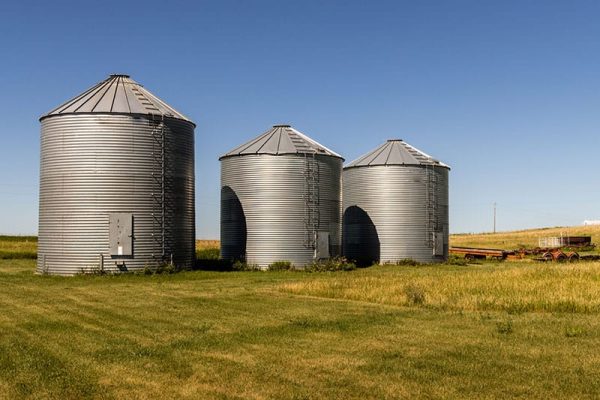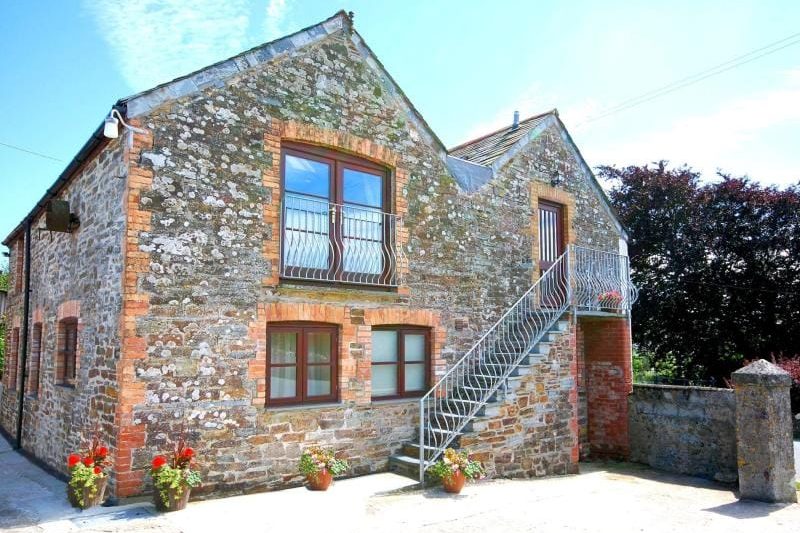
Set on the edge of a 140-acre cattle and sheep farm, this beautifully-appointed barn conversion is surrounded by open countryside and far-reaching rural views.
The principal reception space occupies the first floor, positioned to make the most of the scenery. With exposed beams and a vaulted ceiling, it is both striking and welcoming. At one end sits a generous country-style kitchen, well equipped with a full range of modern appliances, alongside a dining table for relaxed meals. The adjoining lounge area offers comfortable seating and a wood burner ideal for unhurried evenings enjoying a film or a board game together.
On the ground floor, there’s a practical utility room alongside a second lounge. Complete with a pool table, it’s an ideal setting to unwind after a day spent exploring.
All four bedrooms are located on the ground floor. There are two king-size rooms, each with its own en-suite shower room, a twin bedroom, and a bunk room with two sets of bunk beds, well suited to younger guests. All are designed for a restful night's sleep with only the sound of birdsong and the gentle lowing of cattle in the surrounding fields to wake you in the morning. The family bathroom has a generous double spa bath as well as separate shower offering guests the choice of a refreshing drench or a relaxing soak.
French doors from the main living space lead out to an enclosed patio with garden furniture and a barbecue, perfect for summer dining. Children will enjoy the shared play area, while adults may prefer to relax in the private hot tub set within the courtyard barn.
If you can bear to tear yourself away from the barn and the surrounding farmland Cornwall has so much to offer.
Ground floor:
Utility room
Sitting room
Bedroom with king-size bed, and en-suite shower room with shower enclosure, basin, and WC
Bedroom with king-size bed, and en-suite shower room with shower enclosure, basin, and WC
Bedroom with twin beds
Bedroom with two sets of bunks beds
Bathroom with spa bath, shower enclosure, basin, and WC
First floor:
Open-plan living space with kitchen, dining table, and sitting area with wood burning stove
Central heating, wood burning stove
Electric oven and hob, fridge, freezer, microwave, Nescafe Dolce Gusto coffee machine, kettle, toaster, dishwasher, washing machine, tumble dryer
WiFi
TV, DVD player, pool table
Fuel and power
Logs for the wood burner
Bed linen and towels
The barn will be decorated for Christmas
Ample off-road parking
Enclosed patio with garden furniture and barbecue
Undercover hot tub
Shared children's play area
Children and infants welcome
Highchair and cot available
Two well-behaved dogs welcome; a small charge applies
Strictly no smoking
Pub 2 miles, village shop within walking distance, beach 8 miles


Distances are calculated “as the crow flies”, so actual driving, cycling, and walking distances may differ.